




4 Beds
3 Baths
2,645 SqFt
4 Beds
3 Baths
2,645 SqFt
Key Details
Property Type Single Family Home
Sub Type Single Family Residence
Listing Status Active
Purchase Type For Sale
Square Footage 2,645 sqft
Price per Sqft $245
Subdivision Dayton Creek
MLS Listing ID 2209582
Style Traditional
Bedrooms 4
Full Baths 3
HOA Fees $1,052/ann
Annual Tax Amount $11,705
Lot Size 0.612 Acres
Acres 0.61157024
Property Sub-Type Single Family Residence
Source hmls
Property Description
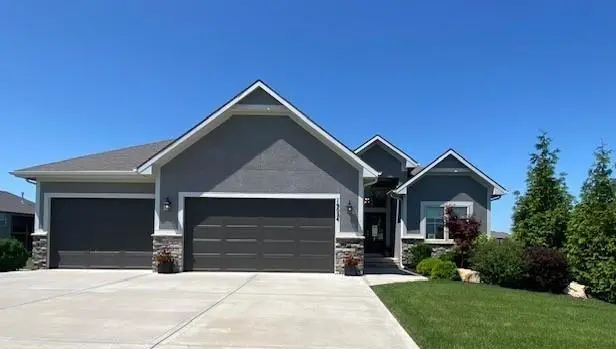
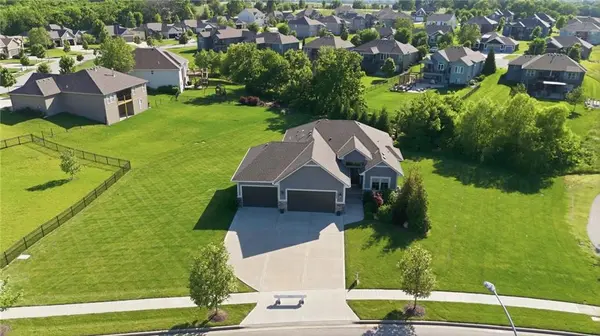
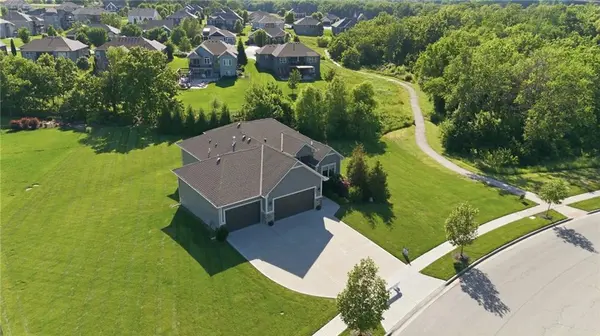
CUSTOM-BUILT. NEVER OCCUPIED. READY NOW! Don't let the days on market fool you—this former Wheeler Homes Newport Reverse model delivers custom craftsmanship, designer finishes and upgrades throughout. Set on a private half-acre-plus lot, this home offers space, privacy and features you won't find in a typical production home.
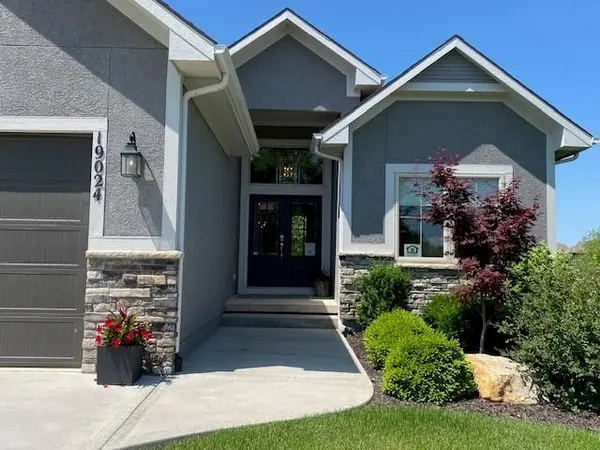
The oversized 3-car tandem garage includes an expanded third bay with impressive 12-foot-wide by 9-foot-high doors—ideal for oversized trucks, a boat, trailer or hobby vehicles. Double front doors open to a light-filled interior with soaring beamed ceilings, an impressive floor-to-ceiling stone fireplace and an open layout designed for everyday living and entertaining.
The main-level primary suite features deck access, a wall of windows, spa-like bath, oversized vanity, walk-in shower and a spacious closet with direct access to the laundry room. A second main-level bedroom offers flexibility as a guest room or home office.
The daylight lower level is ready for fun with a large recreation room, wet bar, two additional bedrooms and a full bath with dual vanity. Relax outside on the covered composite deck overlooking the private backyard.
Enjoy Dayton Creek amenities, including a pool, fitness center, pickleball and basketball courts, putting green, splash pad and tot park. Custom quality, exceptional garage space and a beautiful private setting—this home has it all!
Location
State KS
County Johnson
Rooms
Other Rooms Breakfast Room, Fam Rm Gar Level, Great Room, Main Floor BR, Main Floor Primary Bedroom, Mud Room
Basement Basement BR, Daylight, Egress Window(s), Finished, Sump Pump
Interior
Interior Features Ceiling Fan(s), Custom Cabinets, Kitchen Island, Pantry, Stained Cabinets, Vaulted Ceiling(s), Walk-In Closet(s), Wet Bar
Heating Forced Air
Cooling Electric
Flooring Carpet, Tile, Wood
Fireplaces Number 1
Fireplaces Type Gas Starter, Great Room
Fireplace Y
Appliance Dishwasher, Disposal, Exhaust Fan, Humidifier, Microwave, Refrigerator, Electric Range, Stainless Steel Appliance(s)
Laundry Laundry Room, Main Level
Exterior
Parking Features true
Garage Spaces 4.0
Amenities Available Exercise Room, Pickleball Court(s), Play Area, Putting Green, Pool, Trail(s)
Roof Type Composition
Building
Lot Description City Lot, Sprinkler-In Ground
Entry Level Ranch,Reverse 1.5 Story
Sewer Public Sewer
Water Public
Structure Type Stone Trim,Stucco & Frame
Schools
Elementary Schools Dayton Creek
Middle Schools Forest Spring
High Schools Spring Hill
School District Spring Hill
Others
Ownership Private
Acceptable Financing Cash, Conventional, FHA, VA Loan
Listing Terms Cash, Conventional, FHA, VA Loan
Virtual Tour https://youtu.be/mIzvmSrBHFs

Nearby Locations
GET MORE INFORMATION
Agent Lic# 2021030805