



4 Beds
4 Baths
3,016 SqFt
4 Beds
4 Baths
3,016 SqFt
Key Details
Property Type Single Family Home
Sub Type Single Family Residence
Listing Status Active
Purchase Type For Sale
Square Footage 3,016 sqft
Price per Sqft $238
Subdivision Woodside Ridge
MLS Listing ID 2621065
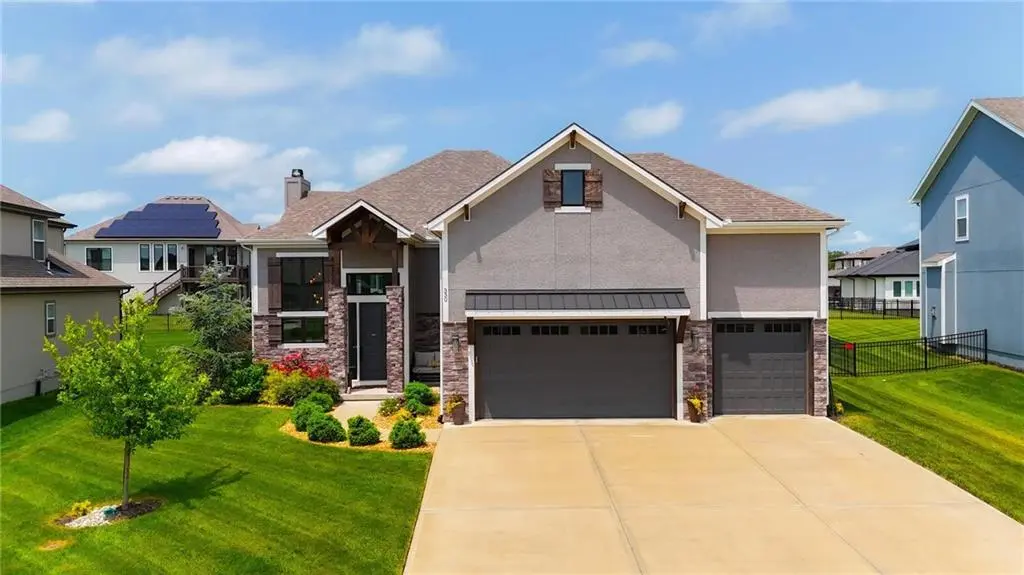
Style Craftsman
Bedrooms 4
Full Baths 3
Half Baths 1
HOA Fees $1,100/ann
Year Built 2021
Annual Tax Amount $9,531
Lot Size 0.252 Acres
Acres 0.25199723
Property Sub-Type Single Family Residence
Source hmls
Property Description
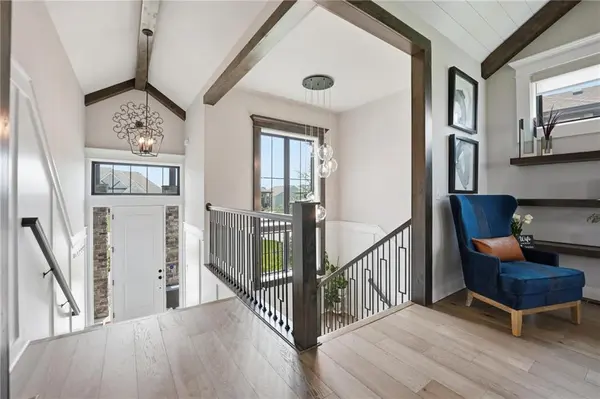
The main floor primary suite is a true retreat, featuring a beautiful coffered ceiling and shiplap accent wall that add character and warmth. The spa-inspired primary bathroom offers a freestanding soaker tub, his and hers vanities, and an oversized walk-in shower. Designer trim details flow seamlessly from the main level throughout the finished lower level, showcasing the kind of craftsmanship and attention to detail that sets this home apart. Don't miss the bonus basketball hoop in the vaulted garage, a fun and functional touch the whole family will love.
Residents of Reserve at Woodside Ridge enjoy access to a state-of-the-art amenities complex featuring an expanded clubhouse, competition-size swimming pool with slide and cabanas, pickleball court, hammock garden, and playground area. Paved walking trails wind throughout the neighborhood, and HOA dues conveniently include trash, recycling, and trail upkeep.
Families will love being part of the award-winning Lee's Summit R-7 School District, with attendance at Cedar Creek Elementary, Pleasant Lea Middle School, and Lee's Summit High School. The location truly delivers, just minutes from Summit Fair, Summit Woods Crossing, and the new Streets of West Pryor featuring McKeever's grocery, restaurants, and shopping. Quick I-470 access puts you minutes from downtown Kansas City, the Truman Sports Complex, and the Kansas state line.
Location
State MO
County Jackson
Rooms
Other Rooms Breakfast Room, Great Room, Main Floor Primary Bedroom, Mud Room, Recreation Room
Basement Basement BR, Finished, Full
Interior
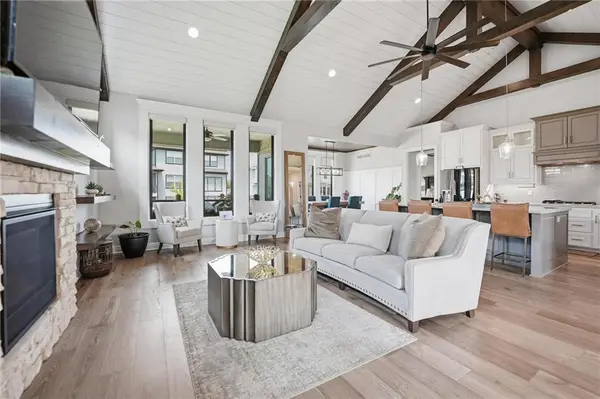
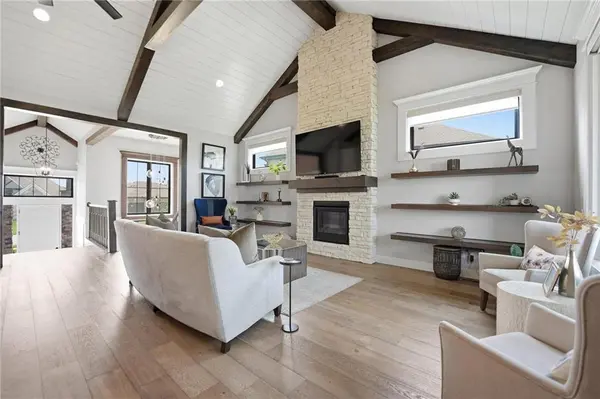
Interior Features Ceiling Fan(s), Custom Cabinets, Kitchen Island, Painted Cabinets, Pantry, Vaulted Ceiling(s), Walk-In Closet(s), Wet Bar
Heating Forced Air
Cooling Electric
Flooring Carpet, Tile, Wood
Fireplaces Number 1
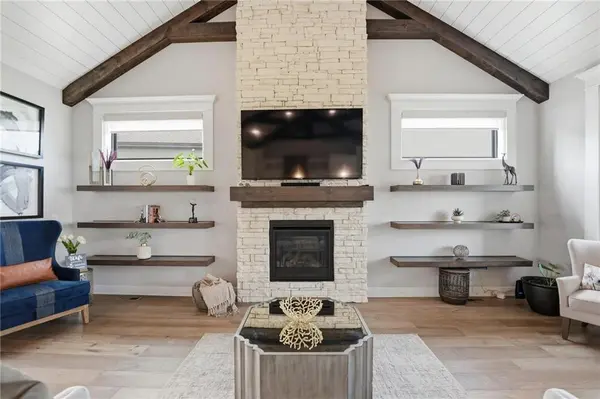
Fireplaces Type Family Room
Fireplace Y
Appliance Cooktop, Dishwasher, Disposal, Exhaust Fan, Humidifier, Microwave, Built-In Oven, Stainless Steel Appliance(s)
Laundry Bedroom Level
Exterior
Parking Features true
Garage Spaces 3.0
Amenities Available Clubhouse, Party Room, Pickleball Court(s), Play Area, Pool, Trail(s)
Roof Type Composition
Building
Lot Description City Lot, Sprinkler-In Ground
Entry Level Reverse 1.5 Story
Sewer Public Sewer
Water Public
Structure Type Stone & Frame
Schools
Elementary Schools Cedar Creek
Middle Schools Pleasant Lea
High Schools Lee'S Summit
School District Lee'S Summit
Others
HOA Fee Include Curbside Recycle,Trash
Ownership Private
Acceptable Financing Cash, Conventional, FHA, VA Loan
Listing Terms Cash, Conventional, FHA, VA Loan
Virtual Tour https://www.youtube.com/shorts/m9aoXeohLHA

Nearby Locations
GET MORE INFORMATION
Agent Lic# 2021030805