





4 Beds
4 Baths
3,499 SqFt
4 Beds
4 Baths
3,499 SqFt
Key Details
Property Type Single Family Home
Sub Type Villa
Listing Status Active
Purchase Type For Sale
Square Footage 3,499 sqft
Price per Sqft $271
Subdivision Prairie Canyon
MLS Listing ID 2621359
Style Traditional
Bedrooms 4
Full Baths 4
HOA Fees $200/mo
Year Built 2026
Annual Tax Amount $12,300
Lot Size 10,018 Sqft
Acres 0.23
Lot Dimensions 71x137x70x149
Property Sub-Type Villa
Source hmls
Property Description
Step inside and you're greeted by a grand great room that feels warm and inviting, anchored by a dramatic fireplace flanked by elegant built-in shelving. Soaring windows flood the space with natural light and frame breathtaking views of the spacious backyard.
The heart of the home is a dream kitchen designed for both serious cooking and unforgettable gatherings. It features exquisite custom cabinetry, a massive island with stunning quartz countertops, and a striking custom wood hood. The adjacent dining area flows effortlessly onto a covered patio, creating the perfect setting for seamless indoor-outdoor living and entertaining.
The luxurious primary suite is a true private retreat, complete with a spa-like bath featuring a freestanding tub, zero-entry shower, and a generous walk-in closet conveniently connected to the laundry room. A versatile second bedroom (or home office) on the main level offers wonderful flexibility.
Downstairs, the fully finished lower level is an entertainer's paradise, boasting a cozy family room, a stylish walk-up bar, two additional bedrooms, and two full bathrooms.
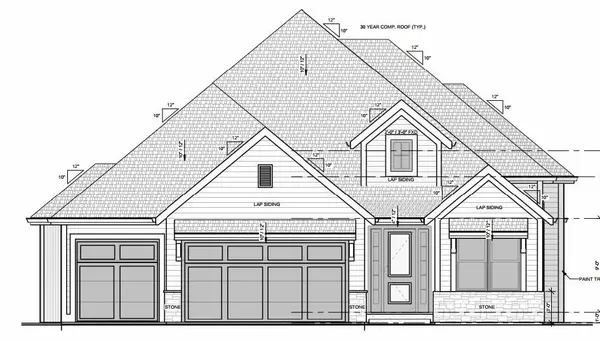
Additional highlights include a spacious 3-car garage with abundant storage and the incredible convenience of full lawn and landscape maintenance — including mowing, trimming, and snow removal — so you can truly enjoy life, not chores.
The “Rosebud” in Prairie Canyon is a rare find and an absolute must-see. This is the one you've been waiting for!
Location
State KS
County Johnson
Rooms
Other Rooms Breakfast Room, Entry, Great Room, Main Floor BR, Main Floor Primary Bedroom, Recreation Room
Basement Basement BR, Egress Window(s), Finished, Sump Pump
Interior
Interior Features Ceiling Fan(s), Custom Cabinets, Kitchen Island, Painted Cabinets, Pantry, Walk-In Closet(s), Wet Bar
Heating Forced Air
Cooling Electric
Flooring Carpet, Tile, Wood
Fireplaces Number 2
Fireplaces Type Gas, Great Room, Other
Equipment Back Flow Device
Fireplace Y
Appliance Cooktop, Dishwasher, Disposal, Exhaust Fan, Humidifier, Microwave, Gas Range, Stainless Steel Appliance(s)
Laundry Laundry Room, Main Level
Exterior
Parking Features true
Garage Spaces 3.0
Amenities Available Trail(s)
Roof Type Composition
Building
Lot Description City Lot, Level, Sprinkler-In Ground
Entry Level Reverse 1.5 Story
Sewer Public Sewer
Water Public
Structure Type Lap Siding,Stone Trim
Schools
Elementary Schools Cedar Creek
Middle Schools Mission Trail
High Schools Olathe West
School District Olathe
Others
HOA Fee Include Lawn Service,Snow Removal
Ownership Private
Acceptable Financing Cash, Conventional, VA Loan
Listing Terms Cash, Conventional, VA Loan

Nearby Locations
GET MORE INFORMATION
Agent Lic# 2021030805