




$409,000
For more information regarding the value of a property, please contact us for a free consultation.
5 Beds
3 Baths
2,620 SqFt
SOLD DATE : 10/15/2026
Key Details
Property Type Single Family Home
Sub Type Single Family Residence
Listing Status Sold
Purchase Type For Sale
Square Footage 2,620 sqft
Price per Sqft $156
Subdivision Shenandoah
MLS Listing ID 2632233
Sold Date 10/15/26
Style Traditional
Bedrooms 5
Full Baths 3
HOA Fees $33/ann
Year Built 2010
Annual Tax Amount $4,970
Lot Size 6,629 Sqft
Acres 0.1521809
Property Sub-Type Single Family Residence
Source hmls
Property Description
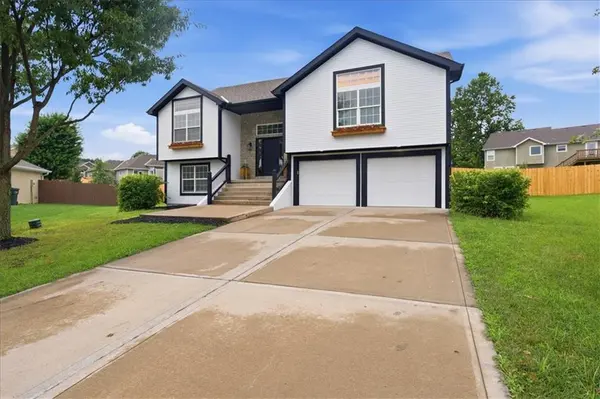
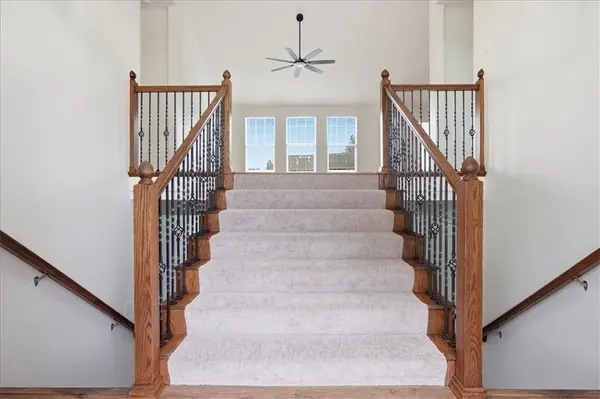
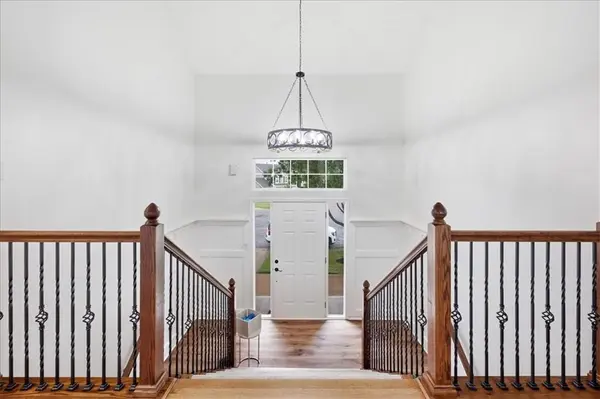
Welcome to 4000 Cades Cove—a beautifully updated home offering timeless elegance and modern upgrades throughout! From the moment you step inside, you'll be impressed by the grand double-staircase entry, creating a dramatic first impression and setting the tone for this spacious home. The main level features professionally refinished hardwood flooring, while brand-new flooring has been installed throughout the remaining areas as well. With 5 generously sized bedrooms, 3 full bathrooms, and thoughtful updates from top to bottom, this home offers the perfect blend of style, comfort, and functionality. Nearly every surface has been refreshed, with new interior and exterior paint, complemented by updated lighting and ceiling fans throughout. The kitchen is open to the dining area and living area, has plenty of cabinet and counter space, a pantry and new stove and dishwasher. Step outside to enjoy the upgraded deck, perfect for entertaining guests, grilling, or relaxing while overlooking the fenced backyard. 2 car attached garage plus a workshop space. Located on a cul-de-sac in a desirable neighborhood with walking trails and ponds, 4000 Cades Cove is truly move-in ready and waiting for its next owner!
Location
State KS
County Leavenworth
Rooms
Other Rooms Workshop
Basement Concrete, Finished, Walk-Out Access
Interior
Interior Features Kitchen Island, Pantry, Stained Cabinets, Vaulted Ceiling(s)
Heating Forced Air
Cooling Electric
Flooring Carpet, Wood
Fireplaces Number 1
Fireplaces Type Family Room, Gas
Fireplace Y
Laundry Laundry Room, Main Level
Exterior
Parking Features true
Garage Spaces 2.0
Fence Privacy
Amenities Available Play Area, Trail(s)
Roof Type Composition
Building
Lot Description Cul-De-Sac, Sprinkler-In Ground
Entry Level Front/Back Split
Sewer Public Sewer
Water Public
Structure Type Frame
Schools
Elementary Schools Henry Leavenworth
Middle Schools Richard Warren
High Schools Leavenworth
School District Leavenworth
Others
Ownership Private
Acceptable Financing Cash, Conventional, VA Loan
Listing Terms Cash, Conventional, VA Loan
Read Less Info
Want to know what your home might be worth? Contact us for a FREE valuation!

Our team is ready to help you sell your home for the highest possible price ASAP

Nearby Locations
GET MORE INFORMATION
Agent Lic# 2021030805